Blog
How to Plan a Kitchen Layout: Appliance Placement & Workflow
A kitchen might look perfect on paper, but it can still feel
awkward if the refrigerator door blocks a walkway, the dishwasher gets in the
way of the sink, or the stove is too far from your prep area.
These issues often come up when the kitchen is planned
around single appliances instead of considering how everything fits together.
Start by thinking about your daily routine. Consider where
you bring in groceries, prepare food, cook meals, and put away dirty dishes.
Once you know these steps, it becomes much easier to choose a layout and place
appliances.
The goal is not only to make the kitchen look good, but also
to make it feel comfortable and easy to use.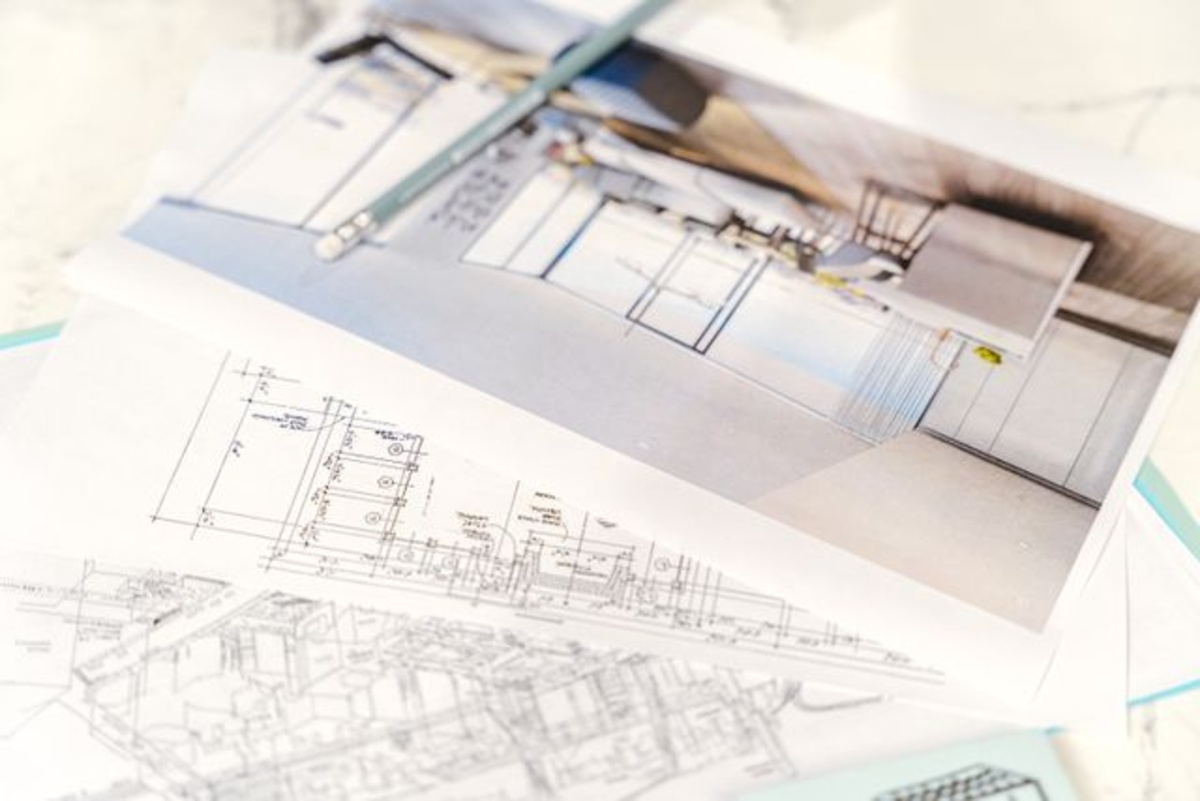
Photo by AI25.Studio AI GENERATIVE
Start with How You Use the Kitchen
Before choosing cabinets or deciding on appliance spots,
think about what you usually do in your kitchen. If you cook most meals from
scratch, your setup will be different from a home where people mostly make
quick meals or cook less often.
Consider where you bring in groceries, prepare ingredients,
and where people gather during cooking. If more than one person uses the
kitchen at once, keeping clear paths between these areas is even more
important.
Let your daily routine guide where you place appliances.
When everyone can easily reach the refrigerator, there is less extra movement.
Keeping the prep area close to the sink and stove also helps daily tasks go
more smoothly.
There is no single plan that works for every home. Begin by
thinking about how you use your kitchen and design the space to fit your
habits.
Choose the Right Kitchen Layout for Your Space
The shape of your kitchen affects where you can put
appliances, but you do not need to follow a strict formula. Each layout has its
own benefits, and the best choice depends on your space and how you use it.
L-shaped kitchens
keep the center open, offering a good mix of workspace, storage, and space to
move. They are also a good choice if you want to add a small dining area or an
island without making the room feel crowded.
U-shaped kitchens provide
lots of cabinets and counter space, which is helpful for families who cook
often. Make sure there is enough space between the two sides so the kitchen
does not feel cramped.
Galley kitchens
are often efficient because the main work areas are close together. However, be
careful with appliance placement, as a poorly placed refrigerator or dishwasher
can make the narrow space difficult to use.
One-wall kitchens are
common in smaller homes and condos. Because everything is in one row, the order
of the refrigerator, sink, and stove is even more important. A bit of planning
here can make a big difference.
If you have space for an island, make it part of your
kitchen workflow instead of just extra furniture. It should provide useful prep
or storage space without blocking appliance doors or getting in the way.
Plan Around Work Zones, Not Just the Work Triangle
The classic kitchen work triangle connects the refrigerator,
sink, and cooking area. While this is still a helpful way to think about
movement, it does not show the whole picture. Modern kitchens often work better
when you consider what happens in
each part of the room.
A food storage zone might include the refrigerator, freezer,
and pantry. Next to this, a prep area should have enough counter space for
chopping, mixing, and organizing ingredients. The cooking area brings together
the range or cooktop, cookware, and utensils. Finally, the sink and dishwasher
form the main cleaning area.
You do not need to divide these areas into strict sections.
It is enough to arrange them to reduce extra walking. The layout works well if
you can move from storing food to preparing, cooking, and cleaning up without
crossing the kitchen over and over.
It is usually more helpful to focus on how the appliances
fit your routine than to force them into a perfect triangle.
Where is the best place to position your major appliances?
Think about how you move around the kitchen when placing
appliances. Each main appliance should be easy to use and work well with the
nearby areas.
Refrigerator Placement
The refrigerator should be easy to reach so people do not
have to walk through the main cooking area. Think about where groceries come
in, where food is prepared, and how often others open the refrigerator while
someone is cooking.
Before choosing the final spot, check how the refrigerator
door opens and what cabinets are nearby. If the door opens into an island or
blocks a walkway, it can quickly become frustrating.
Sink Placement
The sink is usually one of the busiest spots in the kitchen
because it is used for washing food, preparing ingredients, and cleaning
dishes. Having counter space on both sides makes daily tasks easier.
The sink should also be close to the dishwasher and main
prep area.
Dishwasher Placement
It is usually easiest to put the dishwasher near the sink,
so you do not have to carry dishes far after rinsing or scraping them. If quiet
operation, flexible loading and efficient cleaning are priorities, Bosch dishwashers
are worth considering.
Make sure there is enough space to open the dishwasher fully
without blocking the main walkway. This is especially important in small
kitchens, since the open door can take up a lot of floor space.
Range or Cooktop Placement
The cooking area should have enough space for prep and for
moving around. Keep frequently used cookware and utensils within easy reach,
but avoid putting the cook in the main path where people walk through the
kitchen.
The best setup lets you prepare, cook, and serve without
having to cross the room over and over.
Give Appliances Enough Clearance to Work Properly
An appliance might fit in a cabinet opening but still be in
a bad spot. The real test is what happens when its doors, racks, or drawers are
fully open.
Check how the refrigerator door lines up with walls,
islands, and cabinets. Make sure the dishwasher can open without blocking the
main walkway, and leave enough space for someone to stand comfortably while
loading it. The same goes for ovens and any other appliances with doors that
open into the room.
Also, think about how two people might use the kitchen at
once. The person unloading the dishwasher should not have to stop every time
someone walks by. A little extra space can make a busy kitchen feel much less
cramped.
Make the Kitchen Island Work with Your Layout
An island can add extra counter space, storage, and seating,
but it should not block the center of the kitchen. Before installing one, think
about how people will move between the refrigerator, sink, cooking area, and
dining space.
Also, think about how much space is around the island and
its size. You need enough room to open appliance doors easily and let someone
walk by. For example, if the dishwasher is next to the island, its open door
should not make it hard to move through the kitchen.
The island should fit the way you use your kitchen. If you
cook often, a large prep area is more useful than extra seating. In a small
kitchen, it is better to keep the island open and practical instead of trying
to add every feature.
Plan Plumbing, Electrical and Ventilation Before
Installation
It is not enough to place appliances where they look good.
The kitchen also needs the right connections in the right places, and moving
them later can be expensive.
Before you finalize the cabinets, check what the
refrigerator, dishwasher, range or cooktop, and other major appliances need.
Think about electrical outlets, water connections, drainage, and ventilation,
especially for cooking appliances.
It is also smart to plan the small details now. Outlets for
countertop appliances and power and lighting for the island should match how
you plan to use the kitchen. Deciding these things early can help you avoid
making changes later when everything is already installed.
Choose Appliance Sizes That Match the Space
An appliance should be the right size for both your kitchen
and your household. If you pick a larger model, it might leave too little space
for cabinets, counters, or easy movement.
For example, an 18-inch dishwasher
works well in a small kitchen or for a household that does not need a full-size
model. A 24-inch dishwasher is more practical for larger households or people
who run frequent loads.
The same goes for refrigerators. Counter-depth models fit
better with cabinets, while standard-depth ones offer more space inside.
Measure your space and consider door clearance before you decide.
Test the Workflow Before Finalizing the Design
Before ordering cabinets, walk through the kitchen as if you
are using it on a normal day. Imagine bringing in groceries, storing food,
preparing ingredients, cooking, and cleaning up.
Think about where you would stand and check if any appliance
door, cabinet, or island blocks your way. Also, consider how the kitchen feels
when two people use it at once. For example, if one person is cooking while
another unloads the dishwasher or gets something from the refrigerator, the
layout should still feel comfortable.
A simple walkthrough helps you spot problems that are easy
to miss on a floor plan. A good kitchen layout should make daily tasks easy,
not force you to work around the space.
Build the Kitchen Around the Way You Live
A well-designed kitchen should make daily tasks easier, not
just look good on paper. Where you put appliances, how much space you leave,
and how you set up work areas and counters all affect how comfortable the
kitchen feels.
Start by looking at your routine, then choose the layout and
appliances to match. If the refrigerator, sink, cooking area, and dishwasher
work well together, even a small kitchen can feel practical and easy to use.
The best kitchen layout is the one that fits the people who
use it. It should support how you cook, clean, store food, and move around the
room every day.
Photo Gallery


Comments